

Address
43 Third Road E, Hamilton, ON
Price
$ 1,998,000
Property Attributes
- ID#X13048756
- TypeSingle Family
- Listing Status Active
- MunicipalityHamilton
- CityHamilton
- AreaRural Stoney Creek
- NeighbourhoodRural Stoney Creek
- Postal CodeL8J 3J5
- Style
- Price$ 1,998,000
- Bedrooms5
- Bathrooms4
- Half Bathrooms1
Data Source:
Canadian Real Estate Association (CREA)
Property Description
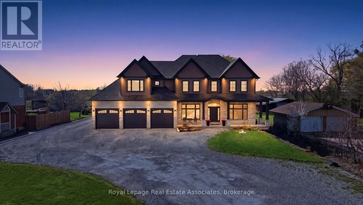
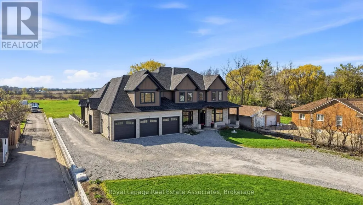
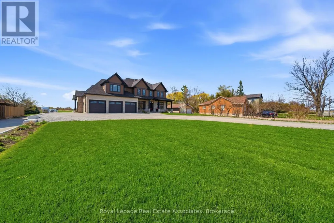
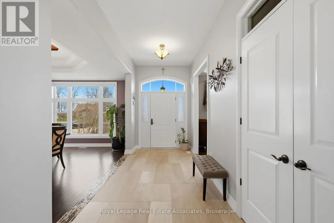
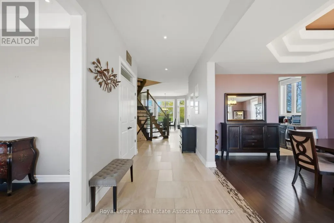
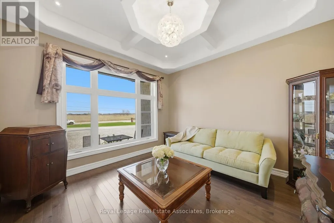
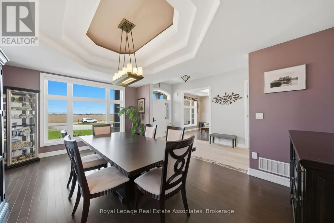
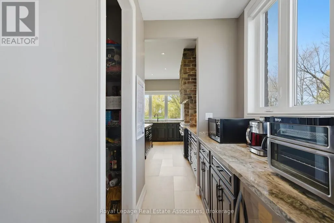
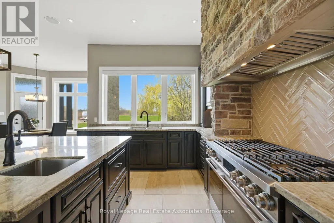
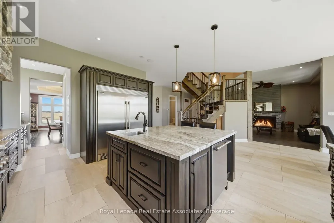
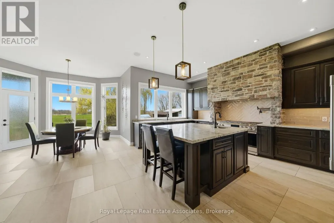
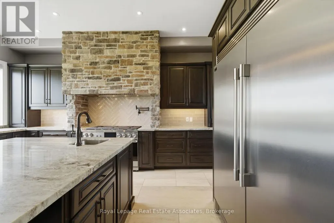
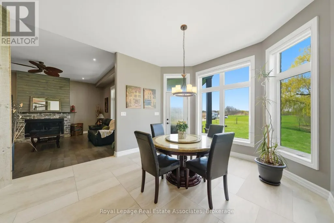
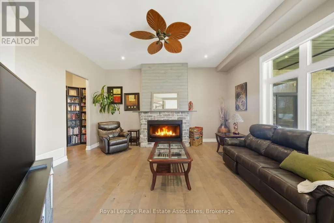
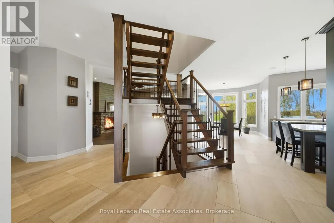
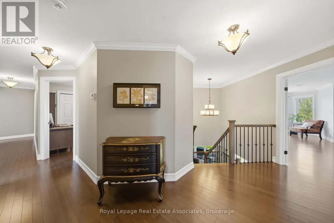
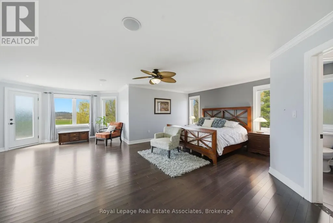
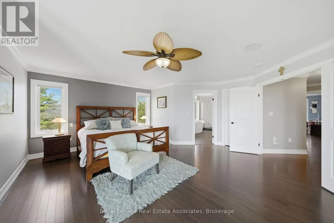
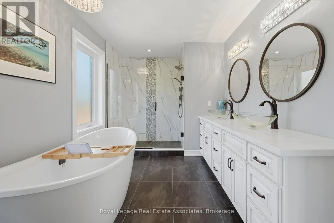
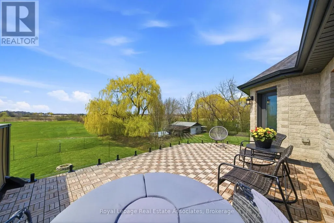
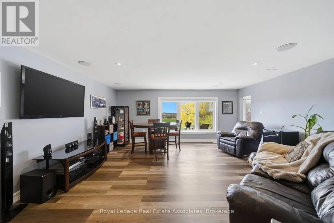
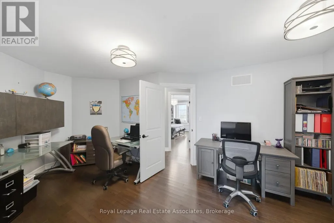
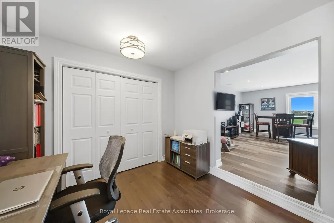
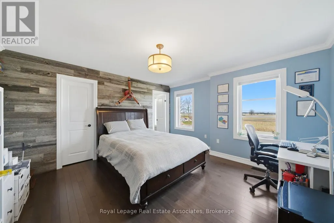
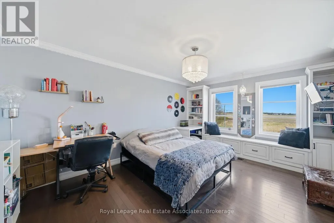
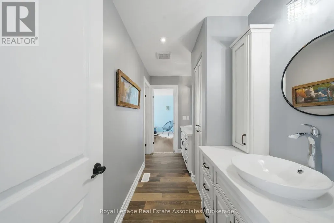
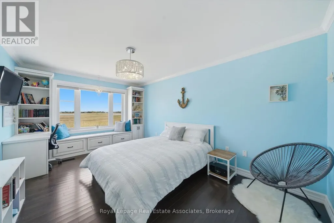
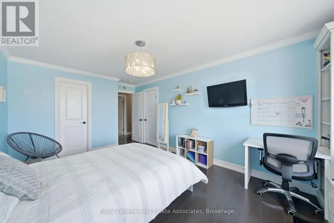
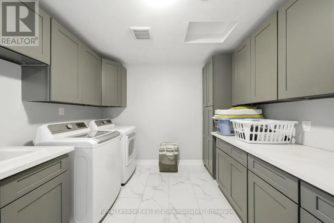
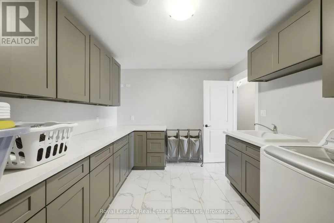
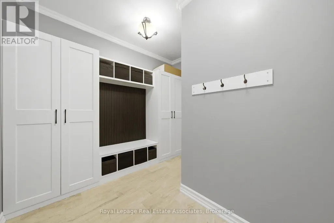
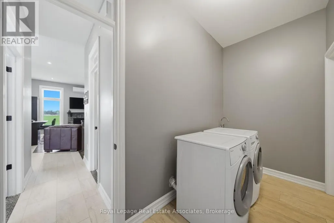
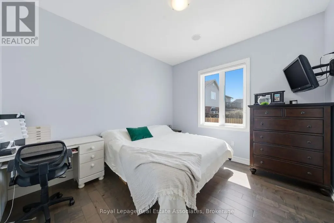
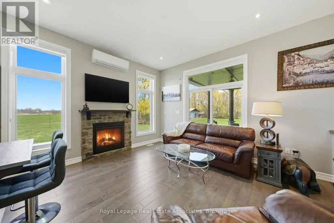
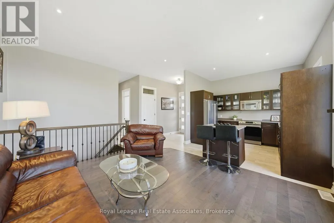
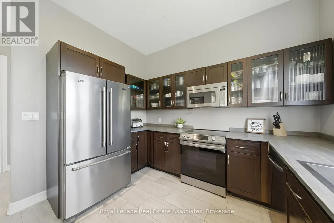
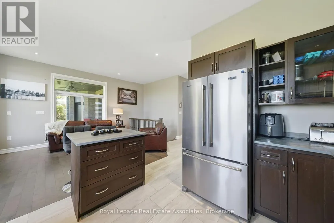
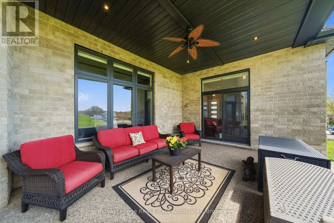
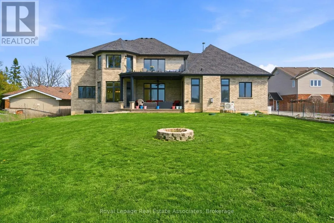
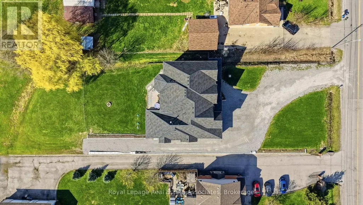
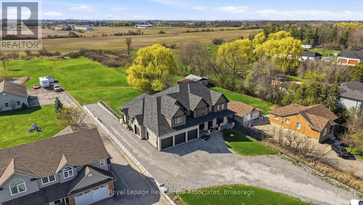
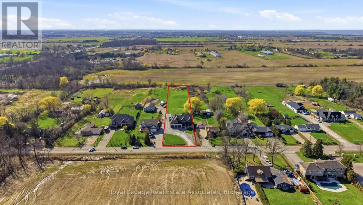
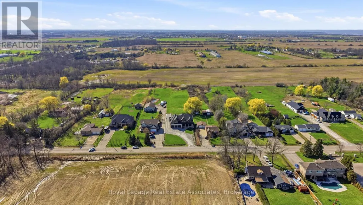
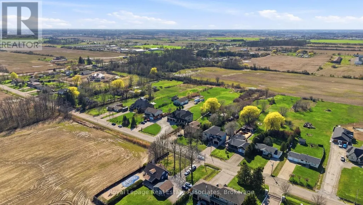
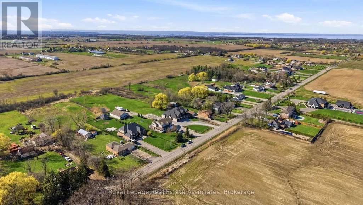
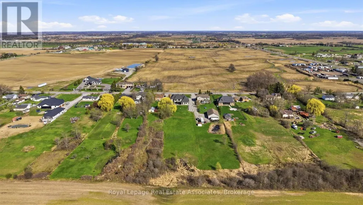
Don't miss this incredible opportunity to own a stunning custom built home (2019) that offers the privacy of country living on a 1.4 acre lot, while still being very close to all the city amenities! With over 5,000 sq ft of living space (not including the full , unfinished basement with endless potential -9 ft ceilings and over 2600 sq ft), this home is ideal for multi-generational families with a seperate 1 bedroom in-law suite on the main level- with it's own laundry room and direct entry into the 4 car garage. Enjoy the beautiful sunsets on the covered porch with no rear neighbours and create your dream backyard oasis on this expansive lot! When you walk into this home, you will be amazed by the elegant detailed finishings including 10 ft coffered ceilings on the main level, hardwood and tile floors and a chef's dream kitchen with a walk-in pantry, oversized centre island, breakfast area and beautiful stonework around the stove. Relax in the family room with a gas fireplace or enjoy your favorite book in your own library! Enjoy the convenience of having a mudroom with custom built shelves and closets and lots of storage space. On the upper level, you will find the primary bedroom retreat with a 5 pc spa-like ensuite, walk-in closet and a direct walkout to your private balcony. Enjoy family time in the upstairs game room that overlooks the backyard or work from home in your own private office. There are also 3 additional bedrooms with walk-in closets, hardwood floors and large windows overlooking the front yard (with no neighbours at the front and a view of an open field). This luxurious custom home is a must-see! (id:7434)
General Features
| Features | Carpet Free, In-Law Suite |
|---|---|
| Property Type | Single Family |
| CommunityName | Rural Stoney Creek |
| Amenities | Schools |
| Building Amenities | Fireplace(s) |
| Building Appliances | Garage door opener remote(s), Central Vacuum, Water Heater - Tankless, Garage door opener, Water Heater, Window Coverings |
| Building Basement Features | Separate entrance |
| Building Cooling Type | Central air conditioning, Air exchanger |
| Location Description | Third Rd & Hwy 20 |
| Parking Space Total | 14 |
| Foundation Type | Concrete, Poured Concrete |
| Building Type | House |
| Ownership Type | Freehold |
| Building.StoriesTotal | 2 |
Interior Features
| Building Fireplace Present | True |
|---|---|
| Building Fireplace Total | 2 |
| Building Heating Type | Forced air |
| Building Heating Fuel | Natural gas |
| Basement Development | Unfinished |
| Basement Type | Full, N/A (Unfinished), N/A |
| Construction Style Attachment | Detached |
| Flooring Type | Hardwood, Tile |
| Living Area Range | 5000 |
| Bedrooms | 5 |
Exterior Features
| Structure | Patio(s), Porch |
|---|---|
| ViewType | View |
| Land Amenities | Schools |
| Sewer | Septic System |
| Exterior Finish | Stone, Vinyl siding |
Room Details
| Room | Dimensions | Level | Flooring | Details |
|---|---|---|---|---|
| Bedroom | 3.67 m x 3.58 m | Main level | 3.58 m | |
| Bedroom 2 | 4.15 m x 4.62 m | Second level | 4.62 m | |
| Bedroom 3 | 3.86 m x 4.91 m | Second level | 4.91 m | |
| Bedroom 4 | 3.31 m x 5.62 m | Second level | 5.62 m | |
| Dining room | 4.09 m x 5.52 m | Main level | 5.52 m | |
| Eating area | 3.73 m x 2.49 m | Main level | 2.49 m | |
| Family room | 5.35 m x 5.13 m | Main level | 5.13 m | |
| Games room | 5.19 m x 5.13 m | Second level | 5.13 m | |
| Kitchen | 7.17 m x 5.02 m | Main level | 5.02 m | |
| Laundry room | 3.72 m x 1.72 m | Main level | 1.72 m | |
| Library | 3.3 m x 1.45 m | Main level | 1.45 m | |
| Living room | 4.02 m x 5.35 m | Main level | 5.35 m | |
| Mud room | 3.83 m x 3.56 m | Main level | 3.56 m | |
| Office | 5.35 m x 2.98 m | Second level | 2.98 m | |
| Pantry | 3.99 m x 4.41 m | Main level | 4.41 m | |
| Primary Bedroom | 7.17 m x 7.08 m | Second level | 7.08 m |
Amenities
- Views
- New Construction
- Adult 55+
- Lease To Own
- No Strata Fees
- Furnished
- Primary On Main
- Air Conditioning
- Seller Finance
- Green
- Fixer Upper
- Horse
- Golf
- Fireplace
- Deck
- Garage
- Basement
- Pool

Property vs Single Family Average in L8J 3J5
Price

 All information deemed reliable but not guaranteed. All properties are subject to prior sale, change or withdrawal. Neither listing broker(s) or information provider(s) shall be responsible for any typographical errors, misinformation, misprints and shall be held totally harmless. Listing(s) information is provided for consumer's personal, non-commercial use and may not be used for any purpose other than to identify prospective properties consumers may be interested in purchasing. The data relating