

Address
314 Harmony Road, Ancaster, ON
Price
$ 899,999
Property Attributes
- ID#40857342
- TypeSingle Family
- Listing Status Active
- MunicipalityAncaster
- CityAncaster
- AreaAncaster
- Neighbourhood426 - Harmony Hall
- Postal CodeL9G 2T2
- StyleOther
- Price$ 899,999
- Bedrooms4
- Bathrooms1
- Half Bathrooms1
- Sqr Footage1923
- Lot Size0.26 Acres
Data Source:
Canadian Real Estate Association (CREA)
Property Description
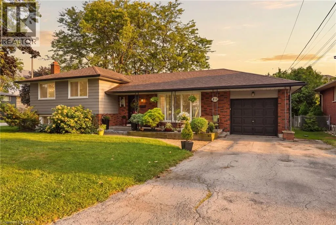
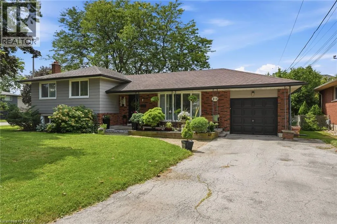
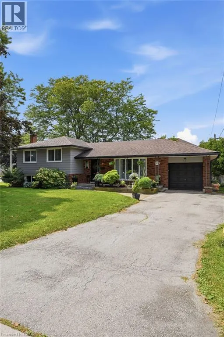
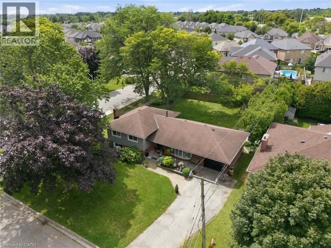
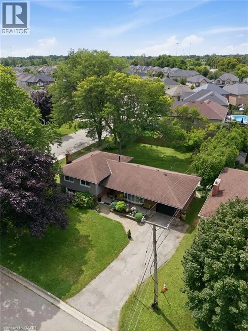
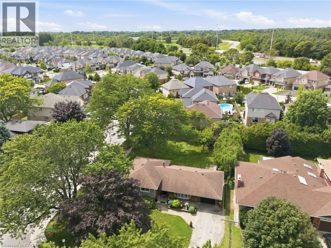
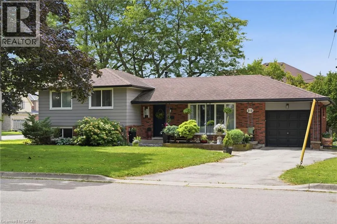
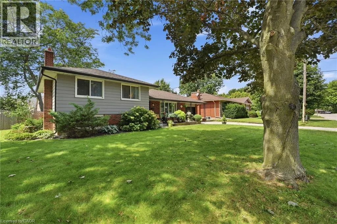
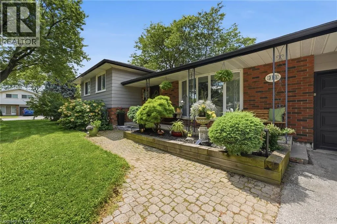
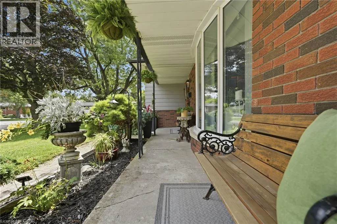
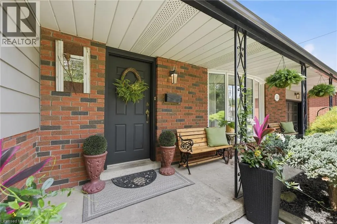
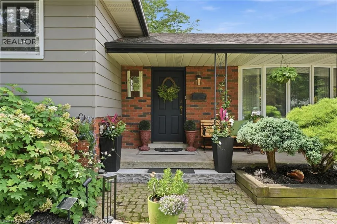
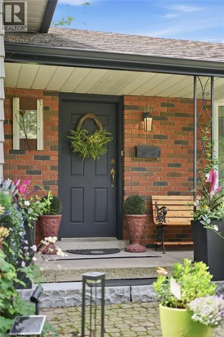
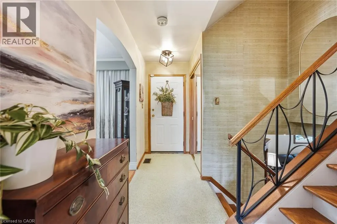
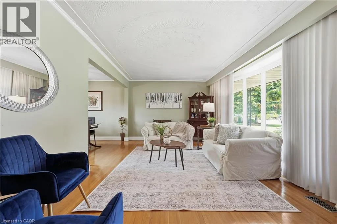
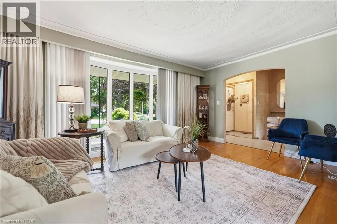
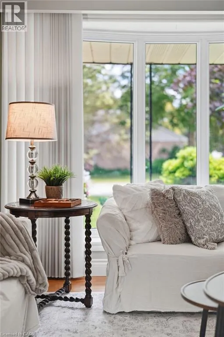
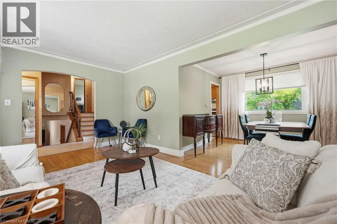
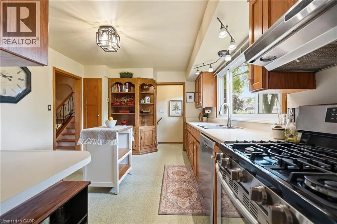
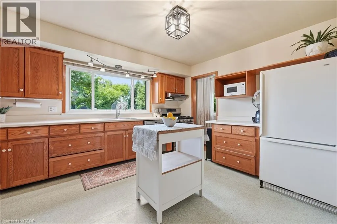
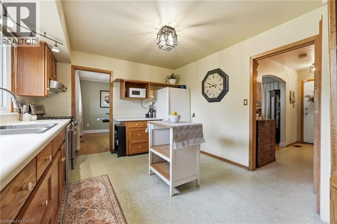
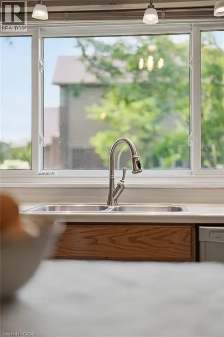
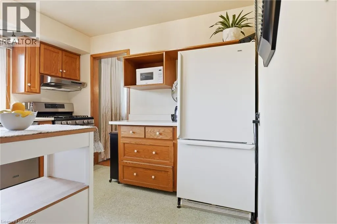
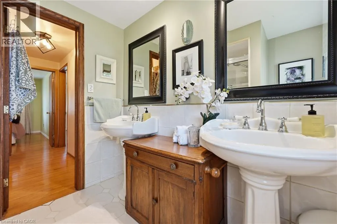
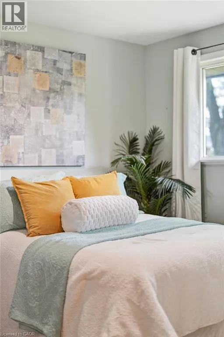
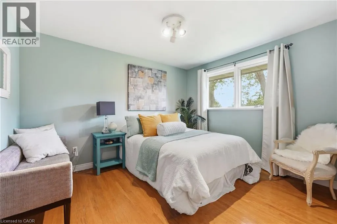
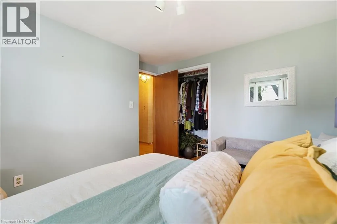
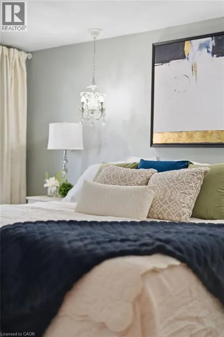
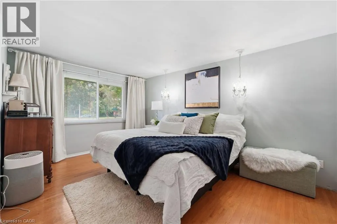
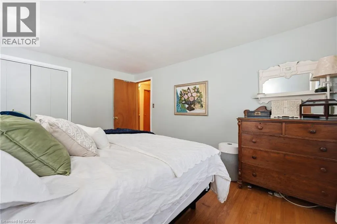
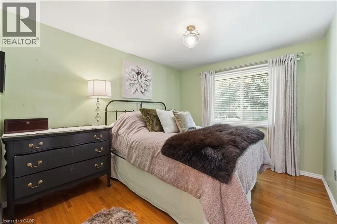
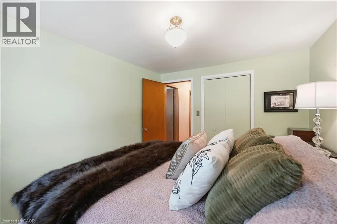
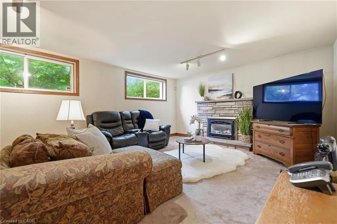
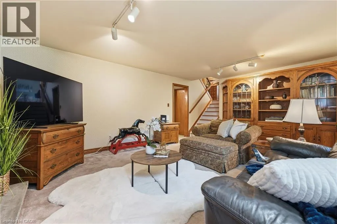
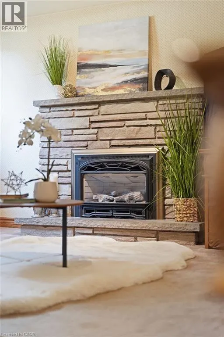
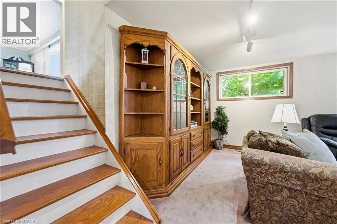
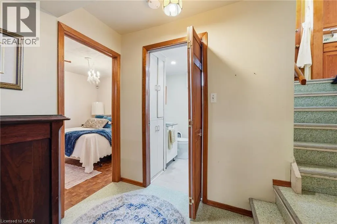
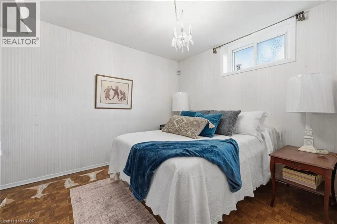
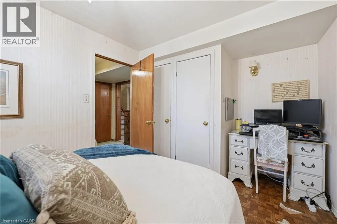
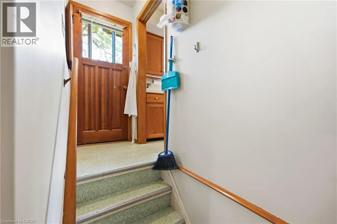
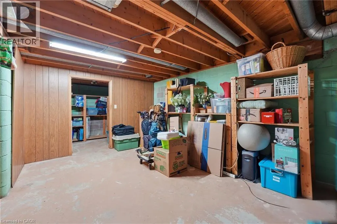
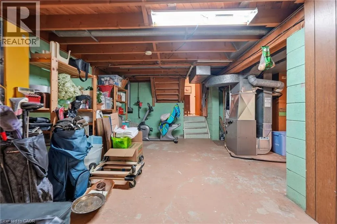
If you love a home with good bones, a little nostalgia and a whole lot of potential, say hello to 314 Harmony Road. Sitting pretty on an oversized Ancaster lot, this 3+1 bedroom, 1.5 bath home has been lovingly maintained, right down to theoriginal hardwood floors that are still in beautiful shape. Yes, she's rocking some of her original style, but think of that aspermission to skip undoing someone else's questionable renovation choices and start dreaming from scratch.The spacious lower level with a separate entrance adds another layer of possibility. Think in-law suite, multi-generationalliving, potential rental space, or simply more room to spread out.Keep the charm, bring the Pinterest board and make it spectacular. With a great lot, solid bones and loads of possibilities,this is one of those homes where a little imagination could go a very long way. (id:7434)
General Features
| Features | Corner Site, Automatic Garage Door Opener |
|---|---|
| Community Features | School Bus |
| Property Type | Single Family |
| Zoning Description | ER |
| Amenities | Hospital, Park, Place of Worship, Playground, Schools, Shopping |
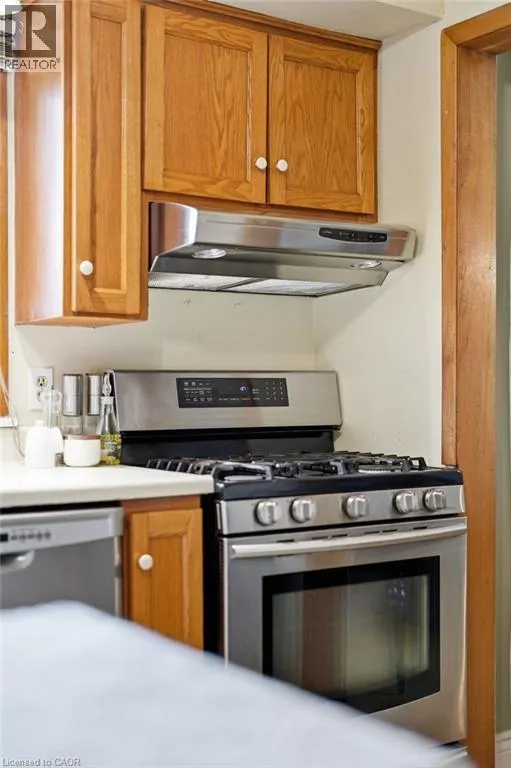
| Building Appliances | Dishwasher, Dryer, Refrigerator, Stove, Washer, Window Coverings, Garage door opener |
| Building Architectural Style | Other |
| Building Cooling Type | Central air conditioning |
| Parking Space Total | 3 |
| Building Type | House |
| Ownership Type | Freehold |
| Building.StoriesTotal | 2 |
Interior Features
| Building Fireplace Present | False |
|---|---|
| Building Heating Fuel | Natural gas |
| Basement Development | Unfinished |
| Basement Type | Partial (Unfinished) |
| Construction Style Attachment | Detached |
| Living Area Range | 1923 |
| Bedrooms | 4 |
Exterior Features
| Land Amenities | Hospital, Park, Place of Worship, Playground, Schools, Shopping |
|---|---|
| Sewer | Municipal sewage system |
| Exterior Finish | Aluminum siding, Brick Veneer |
Room Details
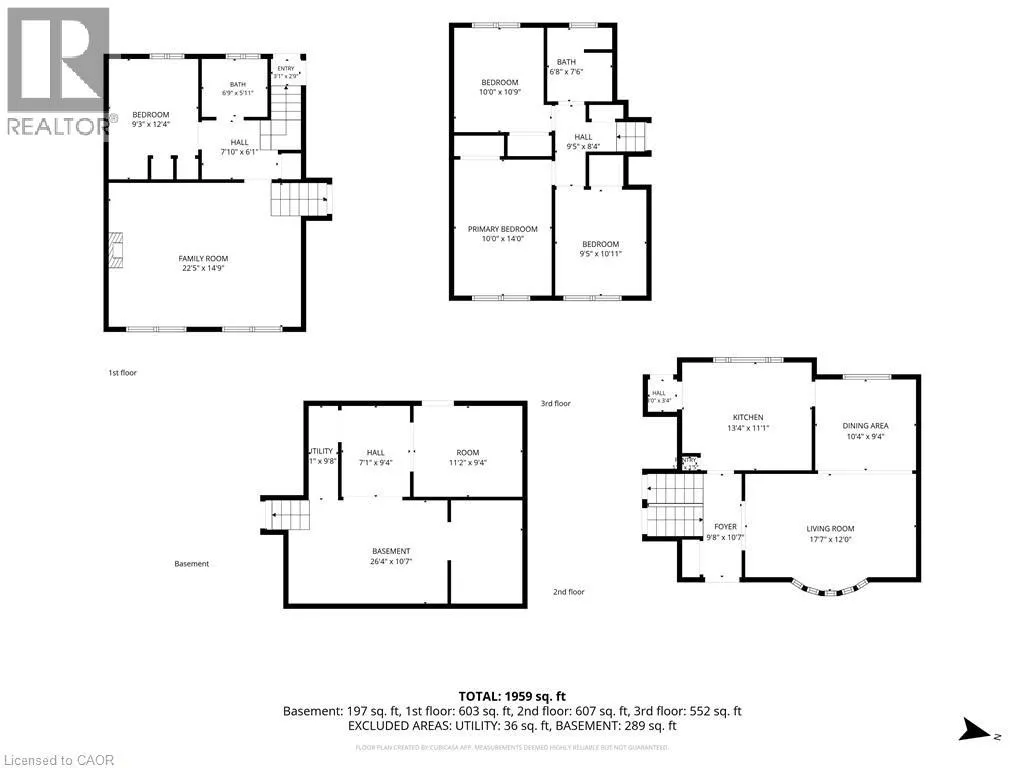
| Room | Dimensions | Level | Flooring | Details |
|---|---|---|---|---|
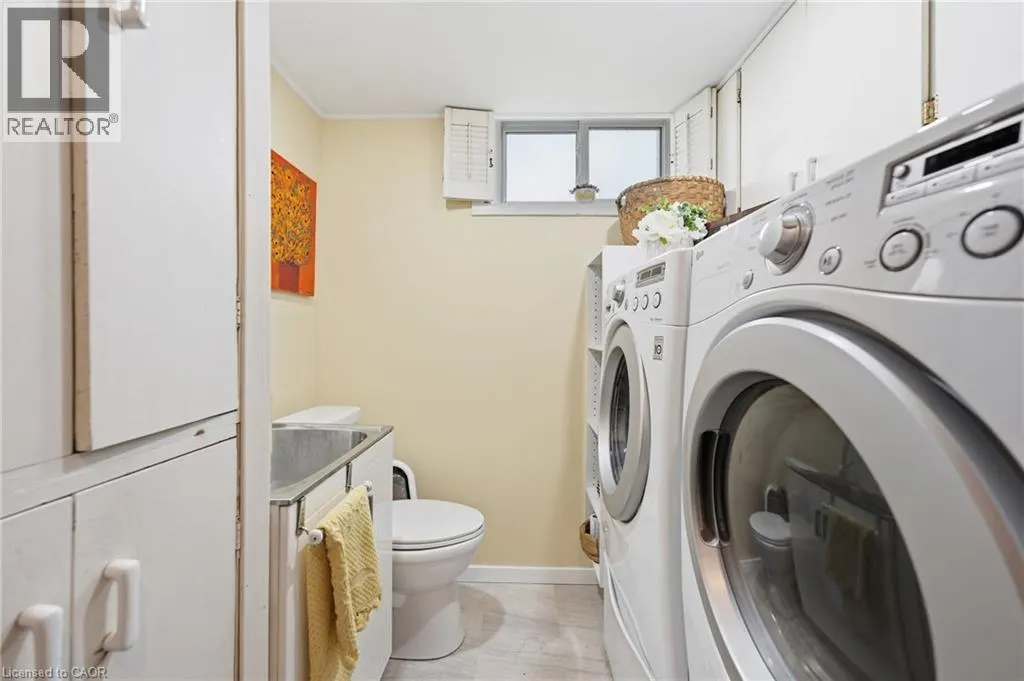
| 2pc Bathroom | 6'9'' x 5'11'' | Second level | ||
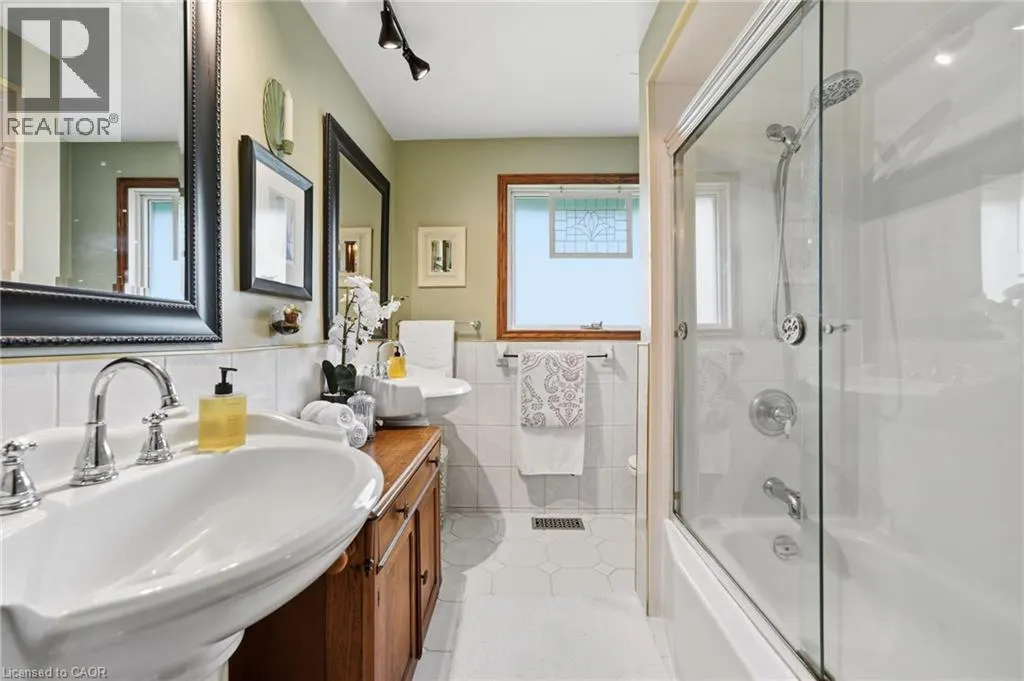
| 4pc Bathroom | 6'8'' x 7'6'' | Third level | ||
| Bedroom | 10'0'' x 10'9'' | Third level | ||
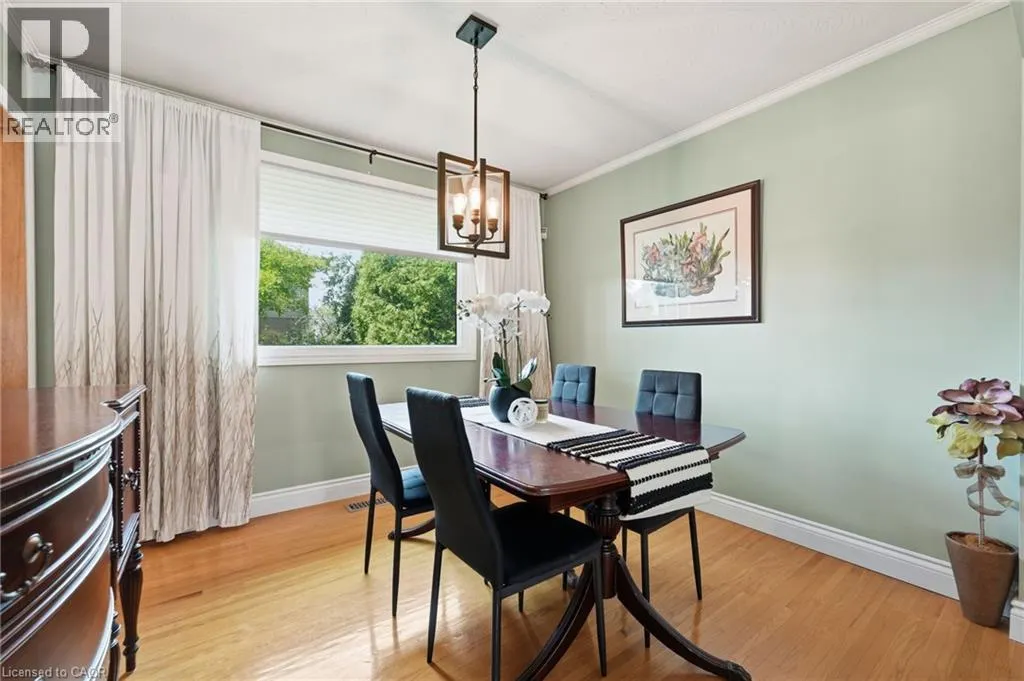
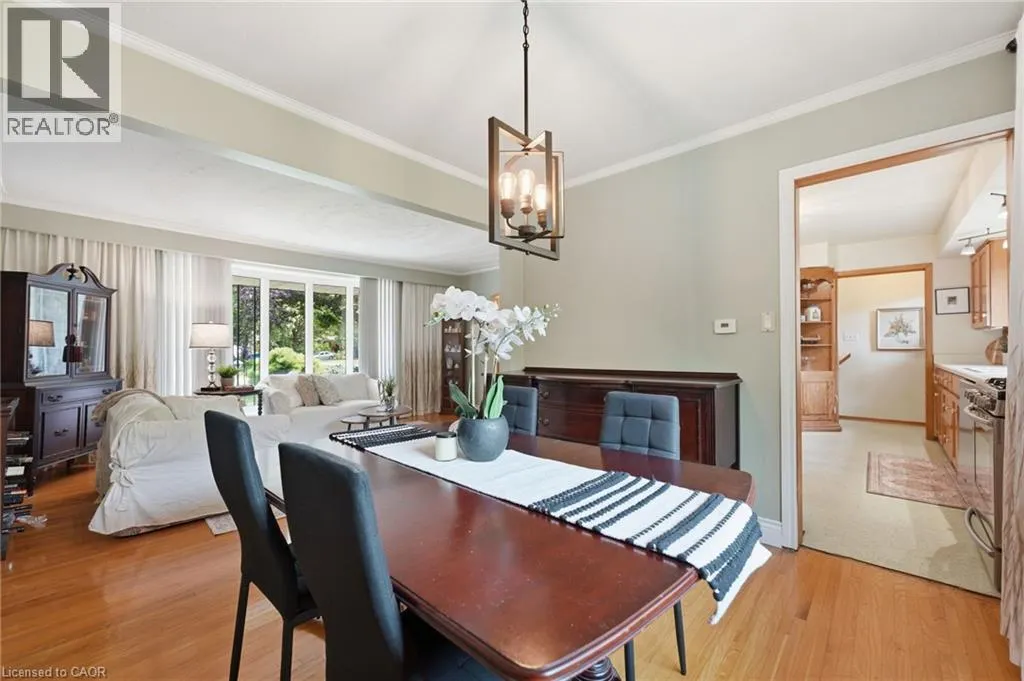
| Dining room | 10'4'' x 9'4'' | Main level | ||
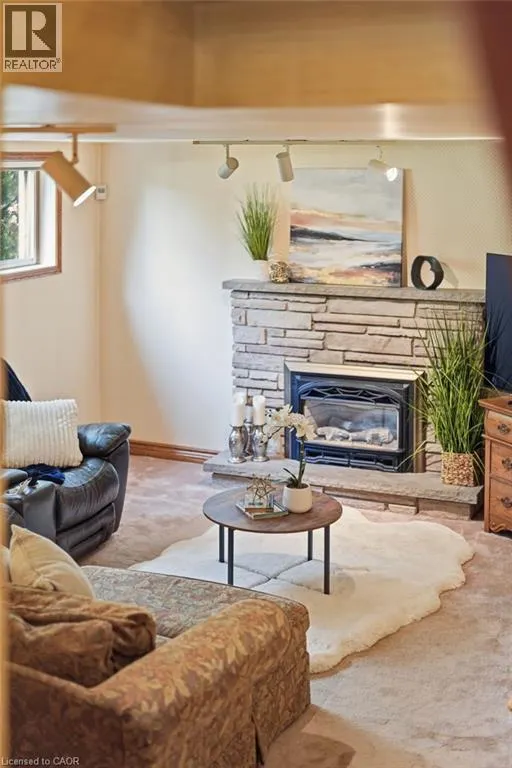
| Family room | 22'5'' x 14'9'' | Second level | ||
| Foyer | 9'8'' x 10'7'' | Main level | ||
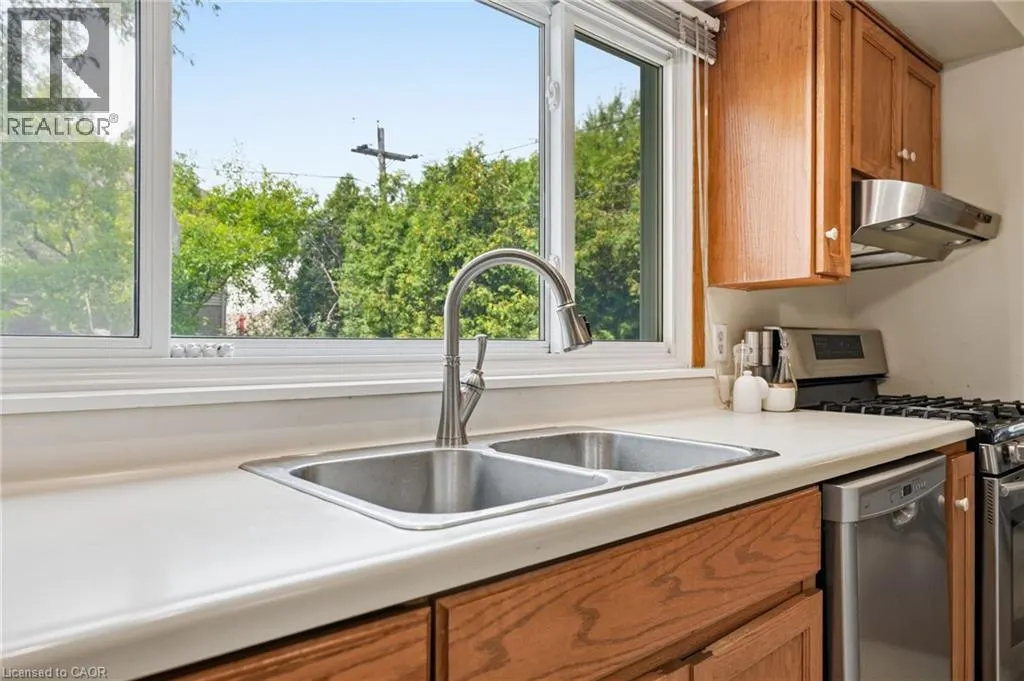
| Kitchen | 13'4'' x 11'1'' | Main level | ||
| Living room | 17'7'' x 12'0'' | Main level | ||
| Other | 26'4'' x 10'7'' | Basement | ||
| Primary Bedroom | 10'0'' x 14'0'' | Third level | ||
| Utility room | 11'2'' x 9'4'' | Basement |
Amenities
- Views
- New Construction
- Adult 55+
- Lease To Own
- No Strata Fees
- Furnished
- Primary On Main
- Air Conditioning
- Seller Finance
- Green
- Fixer Upper
- Horse
- Golf
- Fireplace
- Deck
- Garage
- Basement
- Pool

Property vs Single Family Average in L9G 2T2
Price
In The Neighbourhood
Ancaster
$ 899,999
- Type
- Single Family
- Size
- 1,949 SqFt
- Rooms
- 4 Beds + 1.5 Baths
Royal LePage State Realty Inc.
Hamilton
$ 1,249,900
- Type
- Single Family
- Size
- 2,217 SqFt
- Rooms
- 3 Beds + 2 Baths
RE/MAX Escarpment Realty Inc.

 All information deemed reliable but not guaranteed. All properties are subject to prior sale, change or withdrawal. Neither listing broker(s) or information provider(s) shall be responsible for any typographical errors, misinformation, misprints and shall be held totally harmless. Listing(s) information is provided for consumer's personal, non-commercial use and may not be used for any purpose other than to identify prospective properties consumers may be interested in purchasing. The data relating